Construction Images

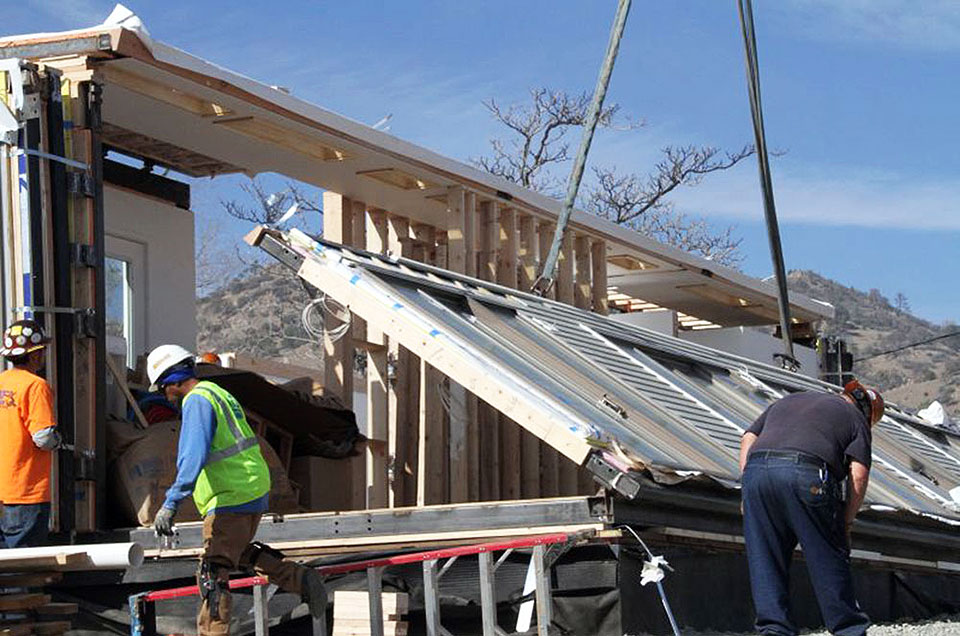
Crane 1

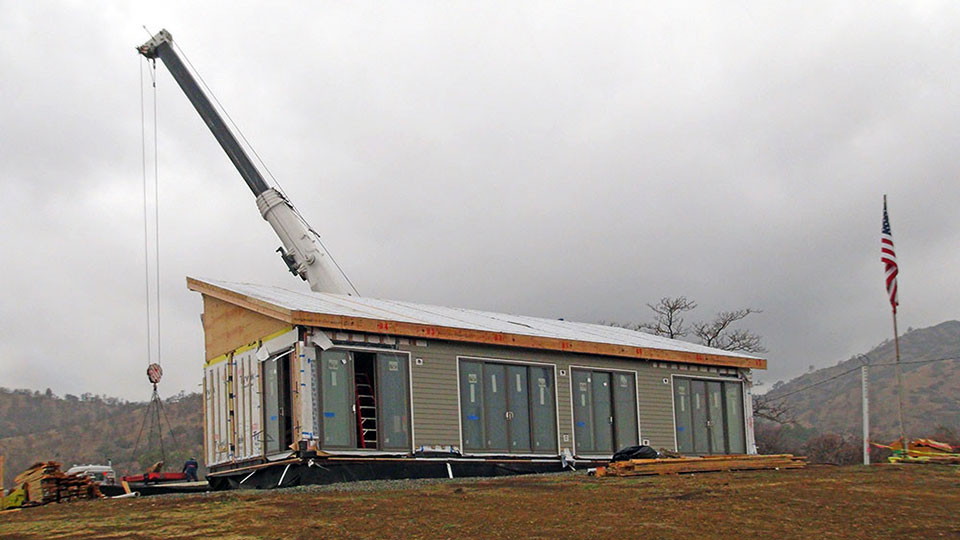
Crane 2

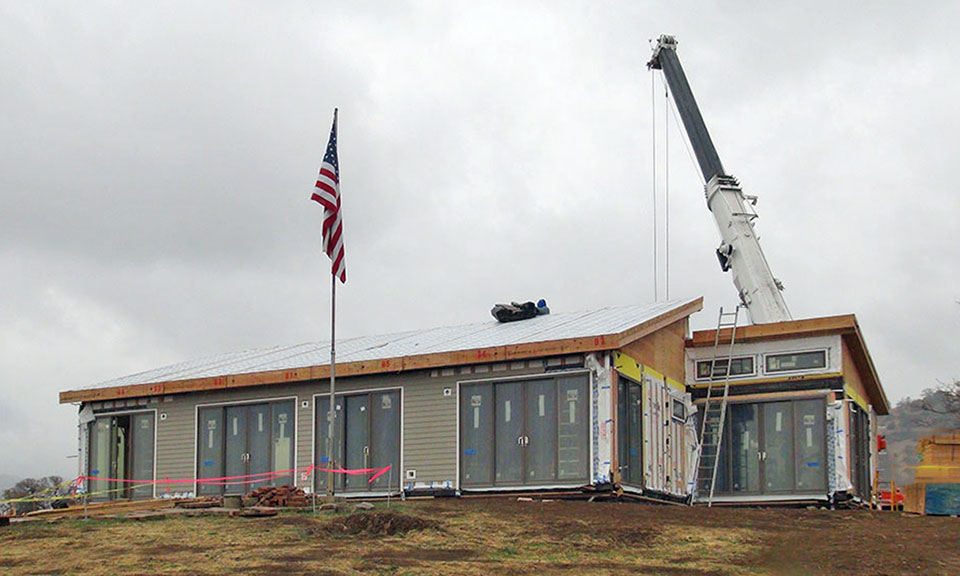
Crane 3

Saul

Born in Guatemala, Saul was our job site foreman. A vital component during the construction phase, it is because of his presence our eastern patio stairs extend the full width of the house. One day he and another worker, with the nickname “Junior,” began setting wooden forms for the soon-to-be-poured concrete patio. But the forms for the stairs stopped at twelve feet rather than the patio’s planned 90-foot run.

During the eleven months of building, with Dixie and me on the job site every day, Saul and I had become friends. I was not shy about ask­ing him what had caused the change. He walked me to the long table where the blueprints were lay­ing, and without uttering a word he pointed at the appropriate spot, with length of the stairs specified at twelve feet, and a matching set at the opposite end of the patio. In between was a ledge. Because I was familiar with the original design, I went to find Dixie to share my concern about what seemed to be “missing” steps, and the hazardous approximate two-and-a-half-foot drop that would be the result. What to do? Neither of us wanted to add handrails. Should we talk with a manager in the construction com­pany’s hierarchy? We decided to go to lunch and discuss it.

Upon returning, Dixie and I walked over to assess the situation. Lo and behold, Saul and Junior were well on their way in extending the forms to the far end of the patio, including the stairs! “What hap­pened,” I asked eagerly. Saul looked left and right, the way we all do when pretending to see who might be listening nearby. Then he looked straight at me: “I found the original plans,” he whispered. “Will this cause you any grief,” I asked. “No,” he replied. “I doubt anyone will notice, and if they do, it will be too late.”

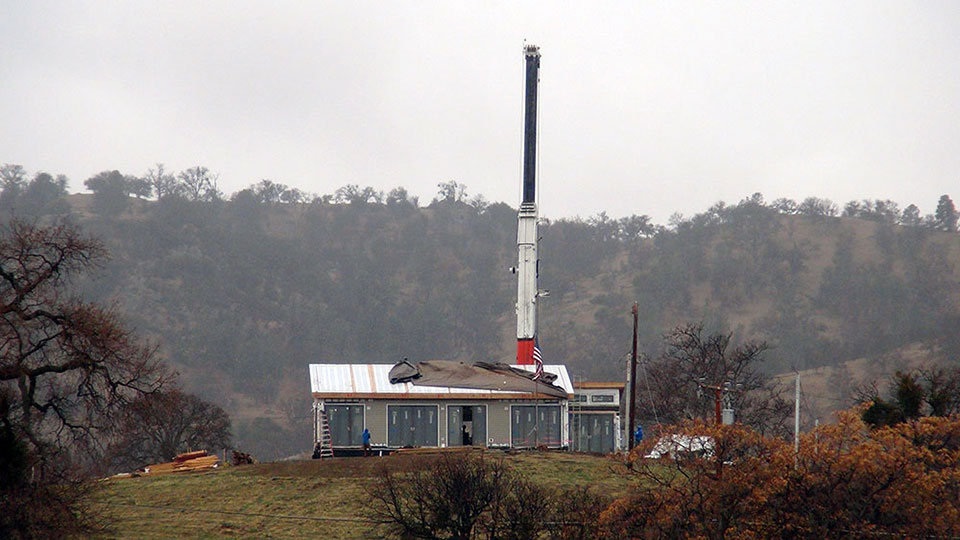
Crane 4

You’ve just read about one instance in which changes were made in the plans for our new home that were not authorized by us. Prior to con­struction, Dixie and I decided we wanted to be on site to supervise the process. After all, we’re not getting any younger, and this was to be the first and probably only time we’d have the chance to do so. Suffice it to say we are thankful we made the decision to stick around. Here’s why.

  1. The patio stairs. We contracted to have them stretch the full width of 90 feet; this was changed to 12 feet at opposite ends. You read about this being resolved in the paragraph above.
  2. The driveway. We ordered decomposed granite; a. k. a. rock dust. One morning the site supervisor approached us to say, “the asphalt arrives tomorrow.” “What asphalt?” “For your drive­way.” “We specified DG! Go read the contract.” He did.
  3. The patios themselves. Site supervisor: “The TREX Decking people will be here tomorrow.” “What TREX Decking?” “For your patios.” “We ordered concrete.” Next day; same site supervisor: “The switch to concrete will cost an additional $20,000.” “We specified concrete. Go read the contract.”
    Several silent days passed. Eventually we were told, “You’re getting your concrete patios at no additional cost.”
  4. The garage insulation. Workers had hung two panels of drywall when I noticed they had not installed the insulation. I hustled to find the site super. “The garage walls are not insulated.” He headed for the garage and stopped the workers. “We'll just push the insulation in behind these two panels,” said one. “Like hell you will,” assured Dixie. “You’ll pull those two panels off and do it right.” Which is exactly what happened. Thank you, Dixie. It’s wonderful to walk into our garage on a morning when outside temperatures are around 18 degrees, and our cars are a cozy 50 degrees, kept warm due to the mechanical room being built into one corner of the garage where our radiant under-floor heating system produces the warmth that keeps our house comfy. Often I’ve wondered what the drywall hangers thought those rolls of insulation stacked on the floor were for that were adjacent to the pile of sheetrock in an otherwise empty garage.
  5. The garage apron. We had specified an apron in front of our garage. (A garage apron is like a concrete porch that extends typically twelve feet in front of a garage. Here’s a definition.)

    What Is A Garage Apron? Does Your House Need One? A garage apron refers to the flat area of concrete or another hard surface that extends beyond the garage door opening. The size and construction vary depending on the garage’s design and the homeowner’s specific needs.

    Forms had been set for our apron, extending a mere ten inches beyond our garage’s floor. The site supervisor was not particu­larly pleased when I asked him about it, and I knew its length had not been specified in the contract, and that I was at his mercy. Never will I know what words were spoken beyond my earshot, but the next day the apron forms were extended… to nineteen feet. I wanted to say “thanks” to someone, but didn’t. Sometimes I regret this omission on my part. That’s sure a nice long apron in front of our garage.

We spent eleven months living in a Tehachapi motel while our new home was being built. It was worth it. The list above assures us of this. We were given the extended stay rate, and got the house we wanted in the process sans regrets. Happy days.